

244024 Township Road 284 Rural Kneehill County, Alberta T0M 0A0

Contact Us
Contact us for more information

Audra Reinhardt
Associate Broker
www.audrareinhardt.com/
facebook.com/audra.reinhardt2
130, 703 - 64 Avenue SE
Calgary, Alberta T2H 2C3
(403) 271-0600
(403) 271-5909
$850,000
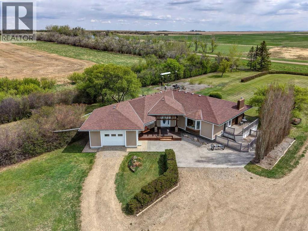
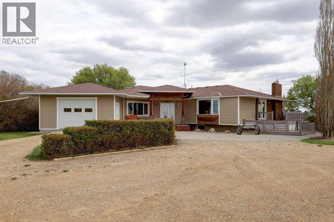
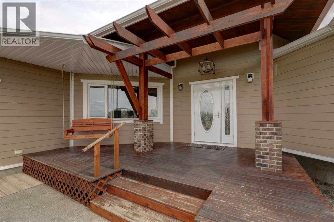
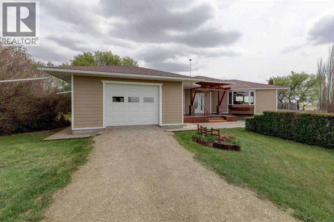
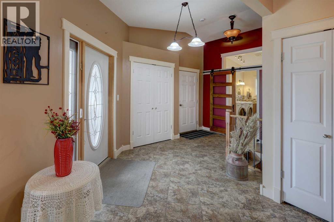
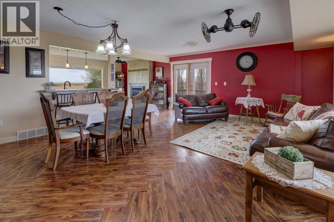
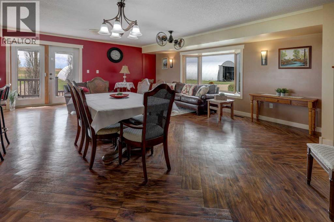
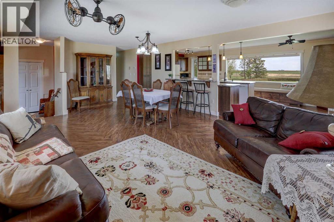
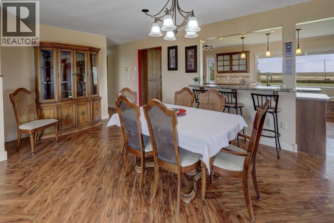
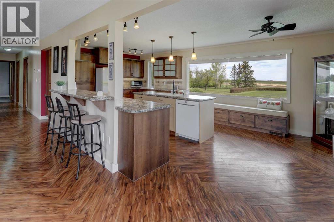
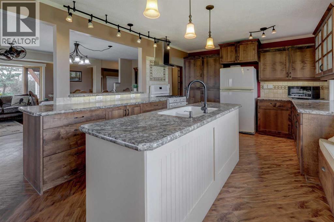
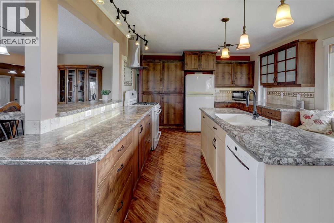
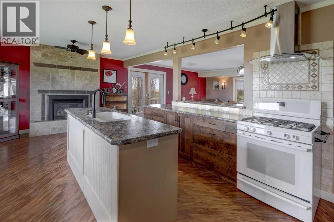
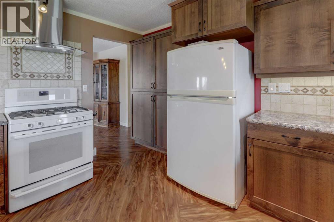
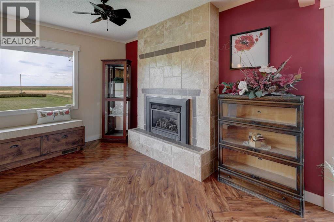
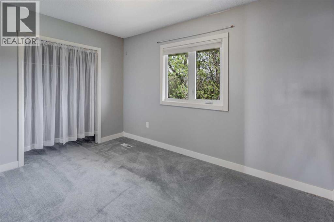
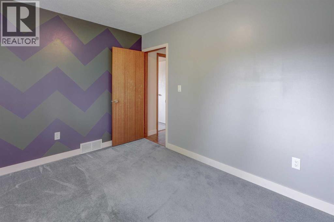
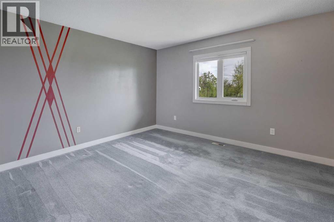
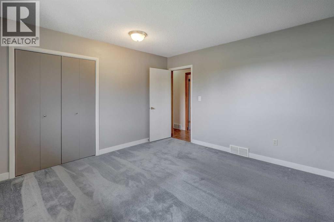
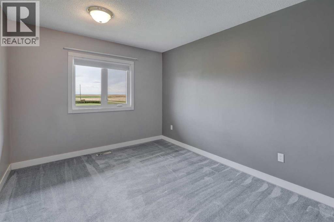
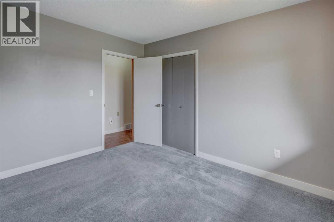
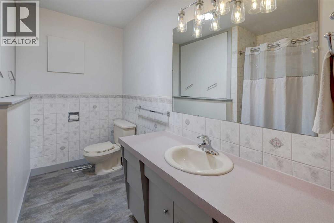
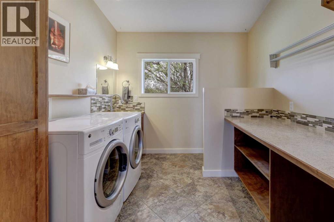
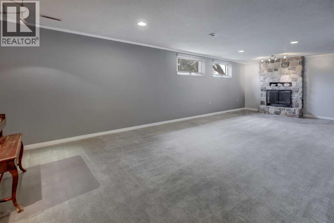
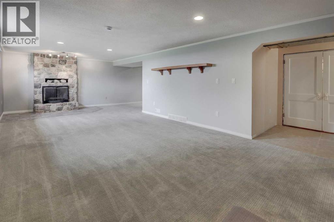
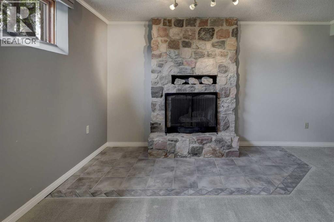
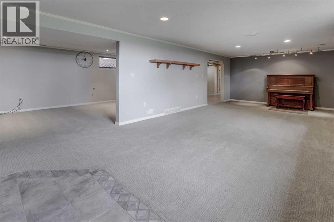
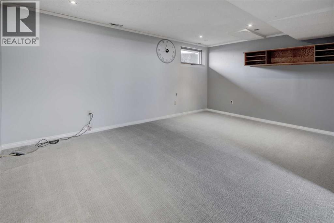
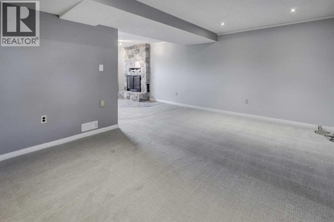
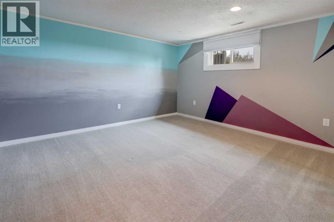
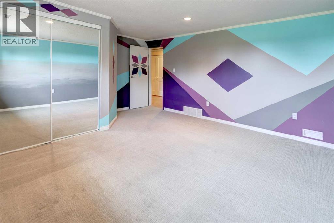
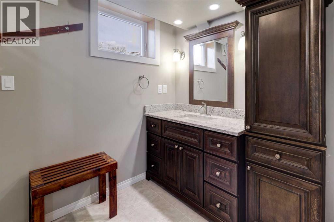
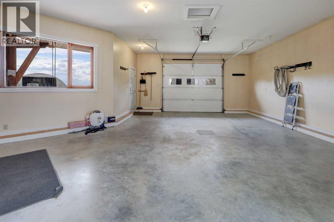
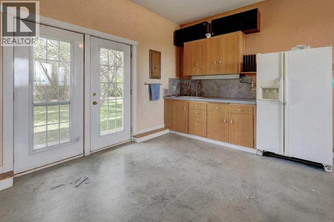
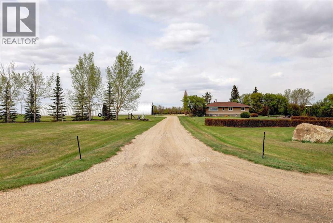
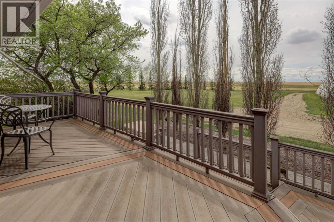
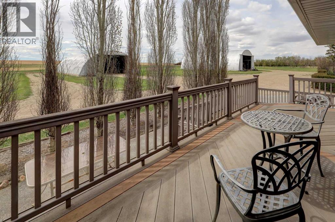
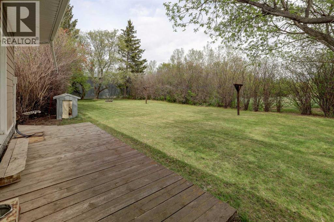
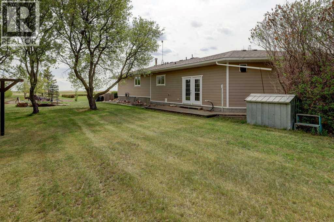
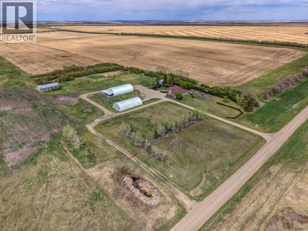
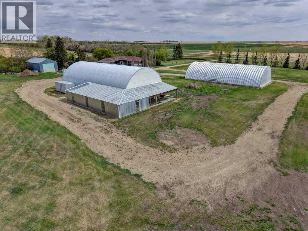
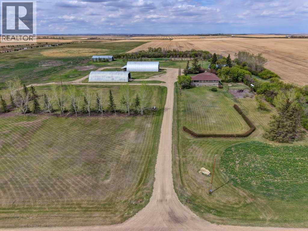
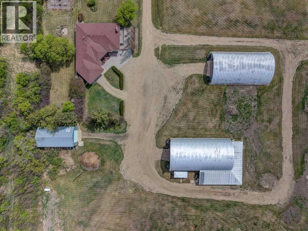
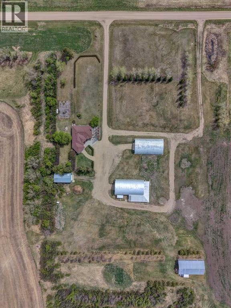
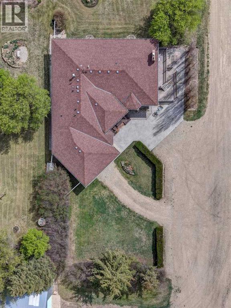
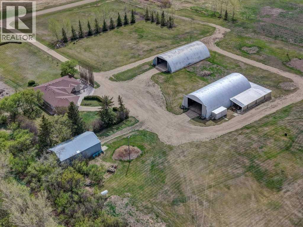
Escape to the peace and privacy of country living on this beautifully maintained 13+ acre property, ideally located just off Highway 9 — only 15 minutes to Beiseker, 20 minutes to Acme, 45 minutes to Drumheller, and approximately 1 hour to the Calgary Airport. Lovingly cared for by the same family for generations, this fully developed bungalow was originally built in the early 1970s and thoughtfully expanded and renovated in 2013. The renovation included a stunning farmhouse-style kitchen, main floor laundry, spacious entryway with in-floor heat, and an oversized single attached garage also featuring in-floor heat, sink, and ample room for freezers, an extra fridge, and workshop space. The open-concept main level is warm and welcoming with a gas fireplace, large south-facing windows overlooking the yard, and a beautifully designed kitchen complete with a large central island, breakfast bar, walk-in pantry, and spacious dining area. Garden doors lead to the west-facing updated composite deck — the perfect place to enjoy prairie sunsets. A large front porch complete with a classic porch swing offers another inviting space to relax and take in the peaceful surroundings. The main floor offers 3 bedrooms and a spacious 4-piece bathroom, while the fully developed basement includes a large additional bedroom, 3-piece bathroom, and a cozy wood-burning fireplace anchors the family room. Outside, the mature trees and shrubs surrounding the property create exceptional privacy and shelter. Low-maintenance landscaping, ample space for gardens, and four versatile outbuildings — including 3 quonsets and a shop — make this property ideal for hobby farming, storage, or acreage living at its finest. Additional highlights include an excellent drilled well water supply and plenty of room to grow, work, and enjoy the outdoors. A rare opportunity to own a truly cared-for country property with space, functionality, and timeless charm. (id:64889)
Property Details
| MLS® Number | A2313584 |
| Property Type | Single Family |
| Features | No Neighbours Behind, No Animal Home, No Smoking Home |
| Structure | Workshop, Deck |
Building
| Bathroom Total | 2 |
| Bedrooms Above Ground | 3 |
| Bedrooms Below Ground | 1 |
| Bedrooms Total | 4 |
| Appliances | Washer, Refrigerator, Gas Stove(s), Dishwasher, Dryer, Microwave, Hood Fan |
| Architectural Style | Bungalow |
| Basement Development | Finished |
| Basement Type | Full (finished) |
| Constructed Date | 1970 |
| Construction Material | Wood Frame |
| Construction Style Attachment | Detached |
| Cooling Type | None |
| Exterior Finish | Composite Siding |
| Fireplace Present | Yes |
| Fireplace Total | 2 |
| Flooring Type | Carpeted, Ceramic Tile, Vinyl Plank |
| Foundation Type | Poured Concrete |
| Heating Type | Other, Forced Air, In Floor Heating |
| Stories Total | 1 |
| Size Interior | 1,743 Sqft |
| Total Finished Area | 1743.26 Sqft |
| Type | House |
| Utility Water | Well |
Parking
| Attached Garage | 1 |
Land
| Acreage | Yes |
| Fence Type | Not Fenced |
| Sewer | Septic Tank |
| Size Irregular | 13.78 |
| Size Total | 13.78 Ac|10 - 49 Acres |
| Size Total Text | 13.78 Ac|10 - 49 Acres |
| Zoning Description | Cr |
Rooms
| Level | Type | Length | Width | Dimensions |
|---|---|---|---|---|
| Lower Level | 3pc Bathroom | 7.75 Ft x 11.50 Ft | ||
| Lower Level | Bedroom | 17.42 Ft x 13.58 Ft | ||
| Lower Level | Recreational, Games Room | 30.17 Ft x 25.92 Ft | ||
| Lower Level | Storage | 12.00 Ft x 12.00 Ft | ||
| Lower Level | Storage | 14.33 Ft x 12.25 Ft | ||
| Lower Level | Storage | 8.33 Ft x 9.00 Ft | ||
| Lower Level | Furnace | 17.75 Ft x 9.33 Ft | ||
| Main Level | 4pc Bathroom | 7.58 Ft x 11.33 Ft | ||
| Main Level | Bedroom | 9.92 Ft x 12.08 Ft | ||
| Main Level | Bedroom | 8.42 Ft x 12.42 Ft | ||
| Main Level | Dining Room | 9.67 Ft x 17.17 Ft | ||
| Main Level | Foyer | 17.50 Ft x 14.50 Ft | ||
| Main Level | Kitchen | 23.17 Ft x 12.08 Ft | ||
| Main Level | Laundry Room | 10.50 Ft x 9.50 Ft | ||
| Main Level | Living Room | 14.58 Ft x 17.17 Ft | ||
| Main Level | Primary Bedroom | 13.08 Ft x 12.08 Ft | ||
| Main Level | Storage | 8.00 Ft x 6.17 Ft |
https://www.realtor.ca/real-estate/29819854/244024-township-road-284-rural-kneehill-county

The trademarks REALTOR®, REALTORS®, and the REALTOR® logo are controlled by The Canadian Real Estate Association (CREA) and identify real estate professionals who are members of CREA. The trademarks MLS®, Multiple Listing Service® and the associated logos are owned by The Canadian Real Estate Association (CREA) and identify the quality of services provided by real estate professionals who are members of CREA. The trademark DDF® is owned by The Canadian Real Estate Association (CREA) and identifies CREA's Data Distribution Facility (DDF®)
June 16 2026 08:32:07
Calgary Real Estate Board
Cir Realty