
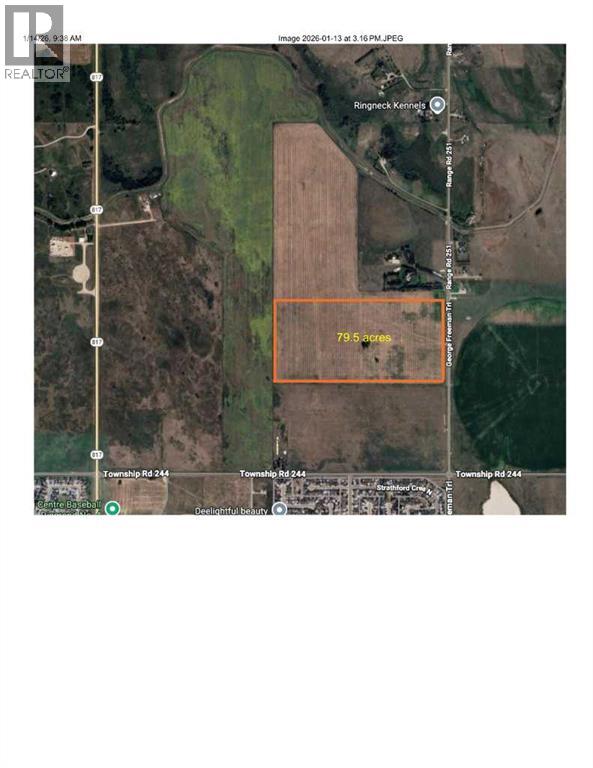
4;25;24;26 SE Range Road 251
Strathmore, Alberta
Located within the Town of Strathmore, a rare opportunity to own approximately 80 acres for future development. Town of Strathmore has an Area Structure Plan available. (id:64889)
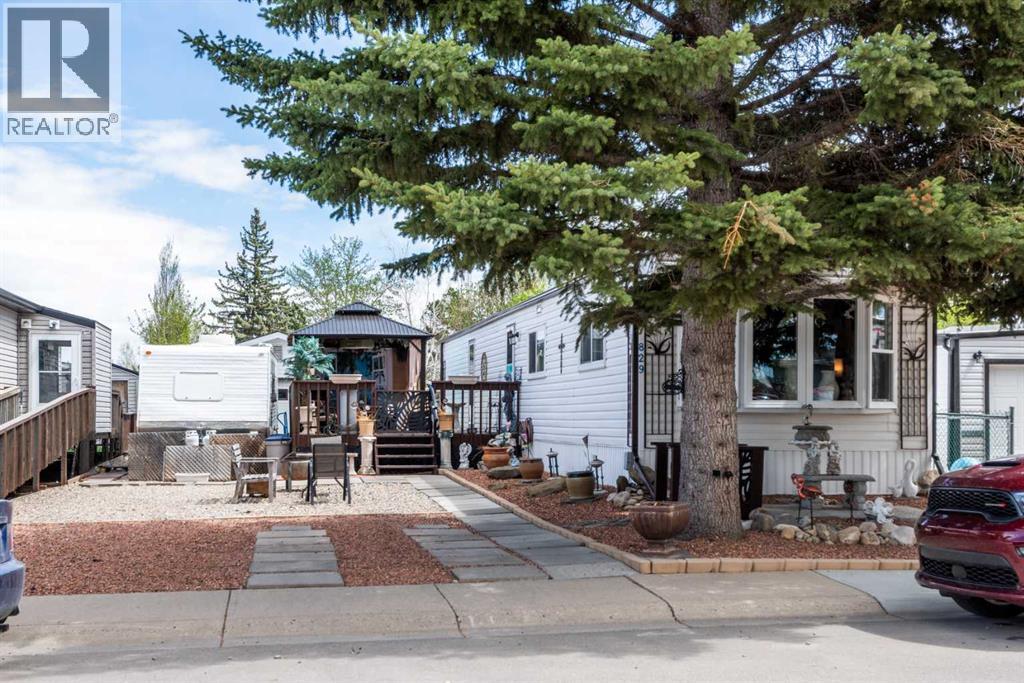
829 Bayview Road
Strathmore, Alberta
This charming, updated mobile home in the highly sought-after community of Brentwood offers the rare opportunity to own both your home and the land—meaningno condo fees or pad rentals! There is plenty of parking for everyone as well as RV parking and all illuminated with outdoor motion sensor lighting. The outdoor space is illuminated by quaint dusk to dawn lighting making the front gardens feel like your own little oasis. Step inside to a bright and open floor plan that feels airy and spacious, perfect for both relaxing and entertaining. This home has been very well maintained and features extensive upgrades for total peace of mind:Energy & Comfort: New furnace installed in 2019 and almost all new vinyl windows replaced in 2025.Exterior Durability: The roof has been treated with a rubberized coating in 2024, and the fully fenced / landscaped rear yard has space for the whole family to enjoy. The large outside deck was fully repaired and painted in 2024. Interior Refresh: Recently painted throughout with a new fridge (2022), a new raised toilet and new 3 mode LED lighting fixtures with fans.Outdoor Living: Enjoy your private yard under the new metal gazebo and take advantage of the oversized single garage—perfect for a larger vehicle, workshop, or extra storage.Don't miss out on this turnkey property in a prime location where you truly own it all. Close to schools, shopping, transportation, hospital, and extensive walking trails. Very pet friendly property that even has a doggy door to the gated deck and enclosed back yard space. (id:64889)
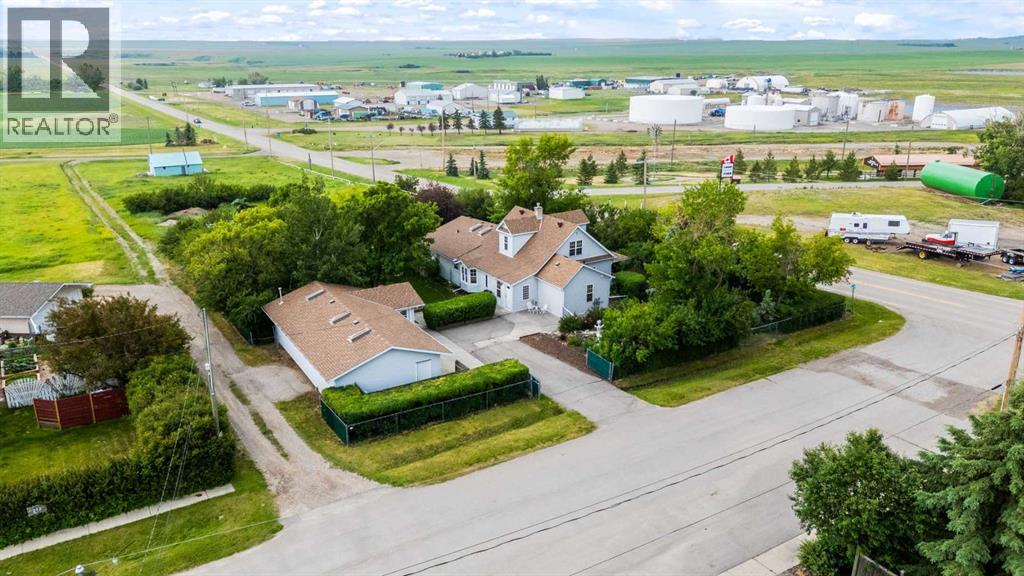
717 East Road
Standard, Alberta
Originally built in 1914, this beautifully preserved and thoughtfully updated home combines timeless character with contemporary comfort. Two substantial additions, completed in 2015 and 2022, have expanded and enhanced the living space while maintaining the home's classic appeal. Inside, the heart of the home is the renovated kitchen (2017), featuring sleek Corian countertops, a gas stove, wall oven, built-in dishwasher, and ample cabinetry—perfect for the home chef. Oak hardwood and luxury vinyl plank flooring span the main living areas, offering both elegance and durability. The home boasts 3 spacious bedrooms and 3 well-appointed bathrooms. A convenient main floor laundry room adds everyday practicality, while central air ensures year-round comfort. The basement, while unfinished, includes a dedicated dog wash station and extra enclosed storage, ideal for pets and organization. Outside, the fully fenced and landscaped yard offers a private retreat with mature trees, raised U-shaped garden beds for the green thumb, and a welcoming atmosphere perfect for relaxation or entertaining. The triple car garage provides generous parking and storage, and includes an attached studio—ideal for a home office, creative space, or guest suite. Once home to the Camelot Bed and Breakfast, this property carries a legacy of hospitality and warmth, now adapted for modern family living. (id:64889)
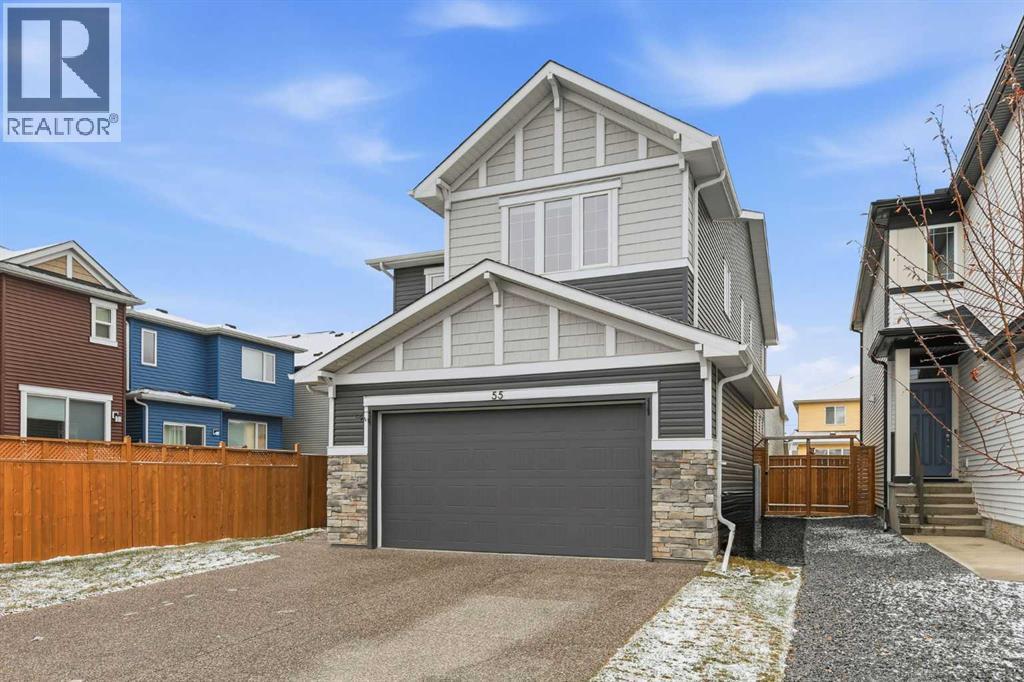
55 Hotchkiss Row SE
Calgary, Alberta
Welcome to this beautifully upgraded home in the vibrant community of Hotchkiss—where style, space, and a little bit of “wow” come together in 2,557 sq ft of thoughtfully designed living. With 4 bedrooms and 2.5 bathrooms, there’s room for everyone… even that one family member who “just needs to stay a little longer.” The heart of the home is the show-stopping kitchen, featuring a massive quartz island with eating bar (aka the unofficial gathering spot for snacks, homework, and life chats), plus an upgraded appliance package with a wall oven and gas stove—because takeout deserves a night off too. The open-concept main floor is perfect for entertaining or keeping an eye on things while pretending you’re not eavesdropping. A main floor den with a beautiful glass privacy door offers flexibility for your dream of a home office. Upstairs, you’ll find a spacious bonus room ideal for movie nights, a play zone, or your new “I’ll just sit here for a minute” retreat. The convenient upper floor laundry means no more hauling baskets up and down stairs—your future self says thank you. The primary bedroom is a true escape, complete with a luxurious 5-piece ensuite that might just convince you to become a bath person. Three additional bedrooms offer flexibility for family and/or guests. Extras? Of course! Central A/C to keep things cool, an oversized insulated double garage for your vehicles (and all the things that mysteriously multiply), and a side entrance to the lower level—perfect for future development or a potential secondary suite (subject to approval and permitting). Located in Hotchkiss, you’ll love the scenic boardwalk wrapping around a 30-acre wetland, nearby parks, and a K–9 school. Plus, with easy access to 22X, Stoney Trail, shopping, and South Health Campus, getting where you need to go is a breeze. In short: it’s stylish, it’s spacious, and it might just be “the one.” (id:64889)

3 Strathmore Lakes Bay
Strathmore, Alberta
Welcome to 3 Strathmore Lakes Bay – a beautifully maintained half-duplex bungalow in Strathmore’s sought-after adult community. Offering 1,115 sq. ft. above grade with a fully developed basement, this home blends comfort, style, and functionality. Step inside to find stunning hardwood flooring, a vaulted ceiling, and an open-concept layout filled with natural light. The kitchen and living area feature updated lighting and flow seamlessly to both a front patio and a rear patio with peaceful views of the green space. The main floor offers a spacious primary bedroom with ensuite, a 3-piece main bath, a versatile office/den, and the convenience of mudroom & laundry just off the double attached garage. The fully finished basement includes another generous bedroom, a large rec room, a full bathroom, and a substantial storage room. Immaculately cared for and move-in ready, this home has been updated with the following: new furnace 2019, new hot water on demand system 2021, new water softener 2021, new storm doors 2023, main level professionally painted 2020, main level bathroom renovated 2024, new blinds in kitchen/living room 2024, new kitchen flooring 2025, new kitchen lighting 2025, new garage door opener 2024, new concrete pad 2025, new railing at front of house 2025, new kitchen faucet 2025. All of the major, important upgrades have been done! Perfect for those seeking a relaxed, low-maintenance lifestyle in a welcoming community. Book a showing with your awesome Realtor today! (id:64889)
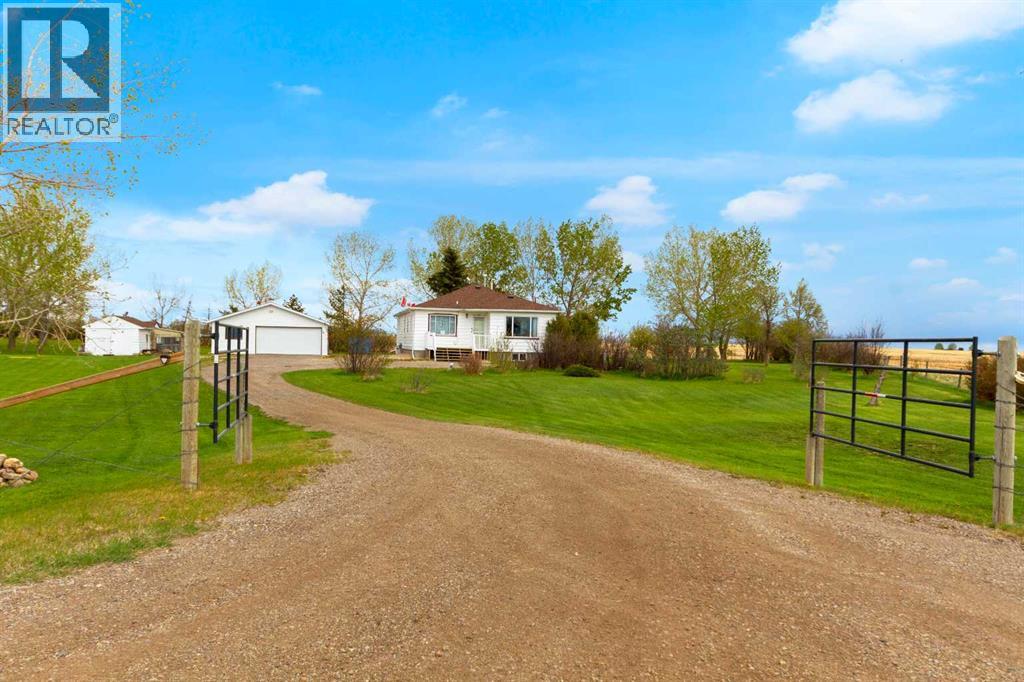
241043 Range Road 270
Rural Wheatland County, Alberta
Tucked away on 2.7+ beautifully maintained acres in scenic Wheatland County, this fully fenced and gated property offers the perfect balance of peaceful country living and everyday convenience. Surrounded by wide open prairie skies with breathtaking west-facing views toward the Rocky Mountains, this private and manageable acreage is ideally located just 30 minutes to Calgary and only 11 minutes to Strathmore, providing quick access to all major amenities, shopping, schools, and services.The classic bungalow offers comfortable country charm with a fully developed basement, creating plenty of space for family living, entertaining, or multi-purpose use. The property is exceptionally well-equipped for hobby farming, storage, trades, or acreage enthusiasts with a massive heated and insulated drive-through garage complete with workshop space and a convenient half bathroom. Several additional outbuildings provide excellent storage options, while the greenhouse and established hen setup create the perfect opportunity for those seeking a more self-sufficient lifestyle.Whether you are looking for a quiet retreat, a hobby acreage, or simply more space and privacy without sacrificing proximity to the city, this property delivers an incredible opportunity to enjoy rural living with endless western sunsets and room to breathe. (id:64889)
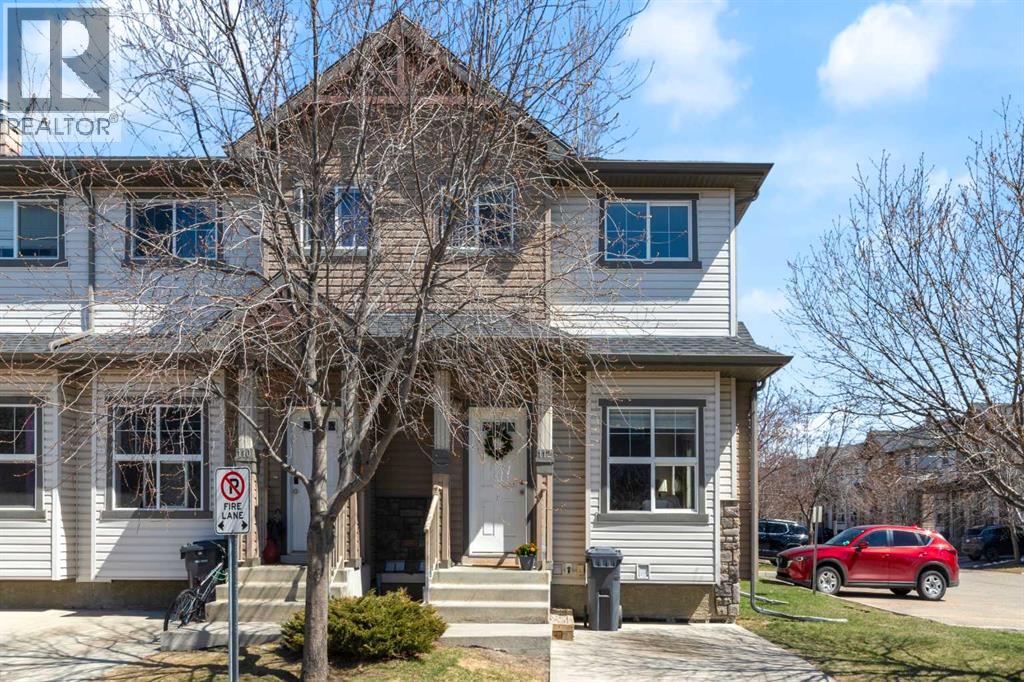
112 Ranch Ridge Meadow
Strathmore, Alberta
Get ready to fall in love with this stunning end-unit townhouse in the highly sought-after community of Ranch Ridge Meadows! Perfectly situated just steps from schools, shopping, and scenic walking and biking paths, this home offers the ultimate blend of convenience and lifestyle. From the moment you walk in, you’ll be impressed by the bright and airy open-concept main floor, beautifully updated with QUARTZ countertops, a sleek NEW BACKSPLACE, beautiful light fixtures and brand-new dishwasher and microwave hood fan. Fresh paint throughout gives the entire home a crisp, modern feel, while Hunter Douglas blinds add a touch of elegance. With 3 spacious bedrooms and 4 bathrooms, there’s room for everyone to live comfortably. The fully finished basement provides incredible extra space—perfect for movie nights, a home office, or a kids’ play area. This pet-friendly complex is a dream for families, featuring a full-size children’s playground and the option for additional parking rentals through Condo Management. And with reasonable condo fees, this home delivers exceptional value! Stylish, spacious, and in an unbeatable location—this is the one you’ve been waiting for! (id:64889)
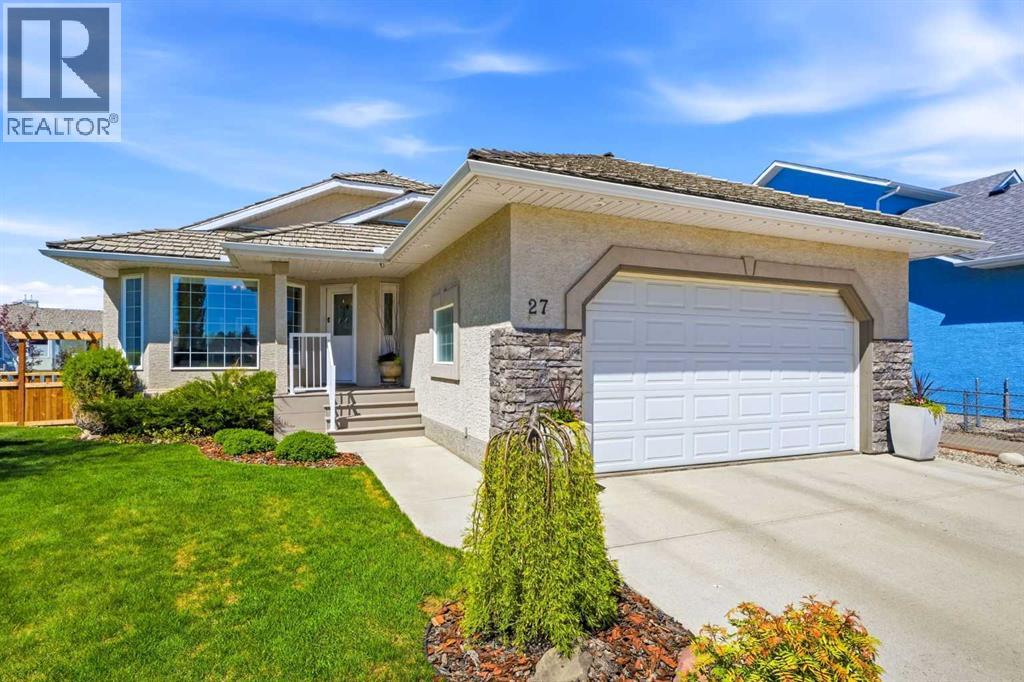
27 Strathmore Lakes Crescent
Strathmore, Alberta
Welcome to this beautifully maintained bungalow in sought-after Strathmore Lakes, offering timeless craftsmanship, traditional style, and an exceptional walkout design backing onto green space and walking paths. This high-quality home blends classic interior finishes with modern staging and décor, creating a warm and elegant atmosphere throughout. The open-concept main floor is filled with natural light from massive west-facing windows that showcase the peaceful views beyond. Perfect-condition classic oak hardwood flooring adds warmth and character to the main living space. The spacious kitchen and living areas flow seamlessly for everyday living and entertaining, while the main floor flex room provides versatility as a bedroom, den, or sitting room. Convenient main floor laundry adds to the functional layout. The primary bedroom retreat features a recently updated 4-piece ensuite and offers comfort and privacy on the main level. Downstairs, the fully developed walkout basement expands the living space with a large bedroom, 3-piece bath, cozy family room anchored by a gas fireplace, dedicated hobby room (currently used as a wine making room), and direct access to the beautifully landscaped yard. Outdoor living is equally impressive with recently upgraded PVC front and rear decks, mature landscaping, low-maintenance water feature, and climbing vines that create a private, sheltered lower patio retreat. Additional highlights include a cedar shake roof maintained annually, newer furnace and central air conditioning, and newer Gemstone lighting for year-round curb appeal. An exceptional opportunity to own a meticulously cared-for bungalow in one of Strathmore’s most desirable lake communities. (id:64889)
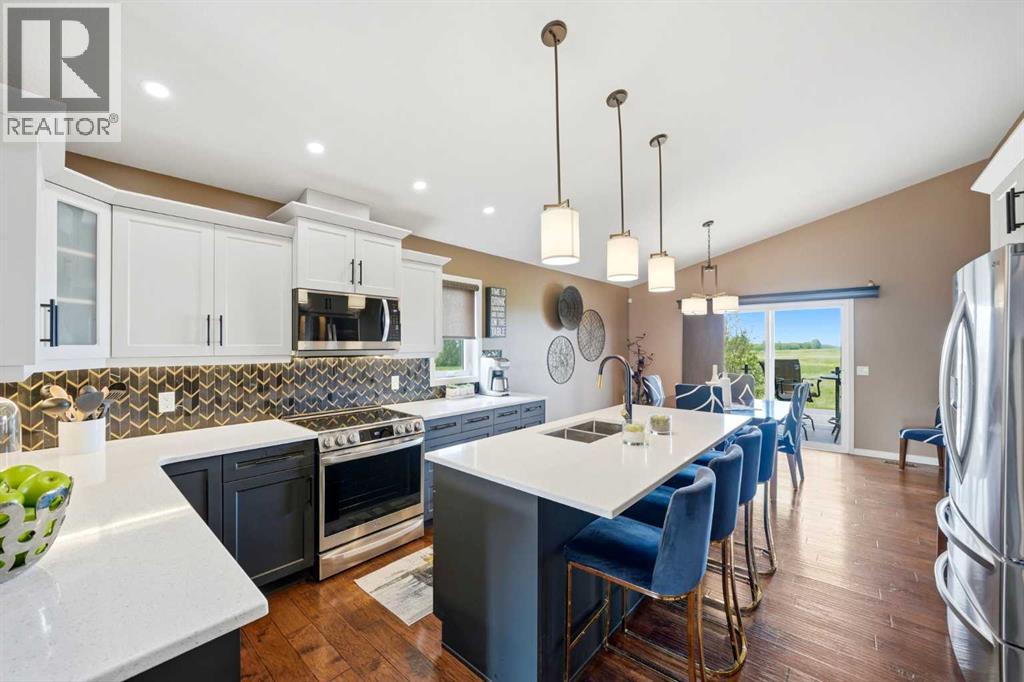
164 Hillcrest Boulevard
Strathmore, Alberta
Beautifully and elegantly upgraded, this professionally decorated bi-level offers the perfect blend of luxury, comfort, and privacy in the highly sought-after community of Hillview Estates. Backing onto open prairie with no neighbors behind, this exceptional property offers stunning views, incredible privacy, and over 2,900 sq. ft. of beautifully developed living space designed for both everyday living and entertaining.From the moment you arrive, the pride of ownership is evident with major exterior upgrades including a new roof, eavestroughs, modern front entry door, and stylish new garage door. The outdoor living spaces are truly spectacular, featuring a raised rear deck with composite decking and elegant glass railing, along with an incredible outdoor entertaining area perfect for relaxing and hosting family and friends. The heated 3-season sunroom allows you to enjoy the peaceful surroundings in comfort for much of the year.Inside, soaring 12-foot vaulted ceilings create a bright and airy atmosphere throughout the main living area. The thoughtfully designed main floor offers 3 spacious bedrooms and 2 full bathrooms, while the beautifully finished lower level adds 2 additional bedrooms and another full bathroom, making this home ideal for large families or guests.The lower level is truly an entertainer’s dream — complete with a pool table (included), stylish wet bar, and a cozy movie and games area highlighted by an electric fireplace and stunning full-height stone feature wall. Every detail of this home has been carefully curated to create a warm, upscale, and inviting space you will be proud to call home.A rare opportunity to own a beautifully upgraded executive home in a prime location with unmatched privacy and exceptional indoor and outdoor living spaces. (id:64889)
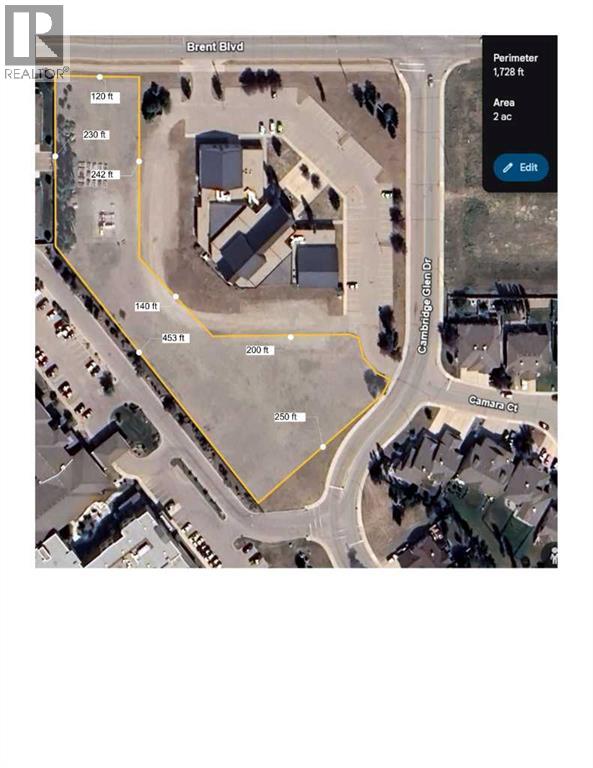
245 Brent Boulevard
Strathmore, Alberta
~ DEVELOPMENT OPPORTUNITY ~. Land Only...available for sale pending subdivision. This land is zoned P1 - Public Service District which offers so many development opportunities for the savvy developer. Nestled between Sagewood Villas and Hope Community Covenant Church and within the community of Cambridge Glen, the land which will be eventually subdivided, has the opportunity to be built out in any of the following uses: Residential Care, Seniors Housing, Athletic and Recreational Facility, Child Care Services, Cultural Facilities, Custodial Dwelling Unit, Education Services, Extended Medical Treatment Services, Religious Assembly, & many more options. As subdivision will be applied for with the accompaniment of an offer, the amount of land purchased can be negotiated. Call your awesome Realtor today to discuss your ideas. (id:64889)
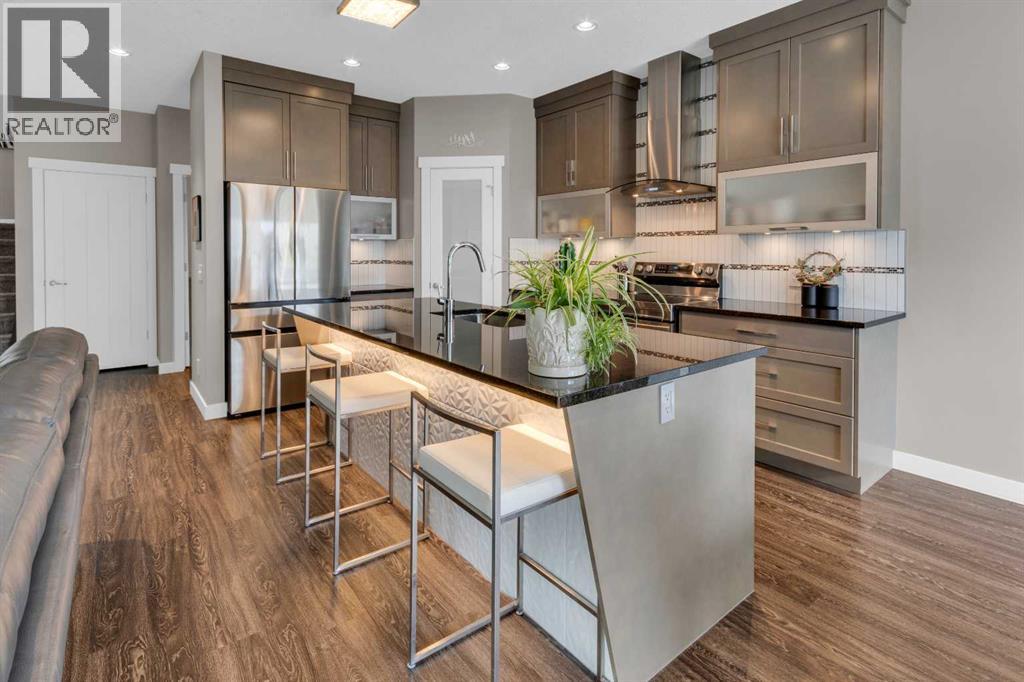
145 Wildrose Drive
Strathmore, Alberta
Welcome to this impeccably maintained former show home by award-winning builder Aquilla Homes, located in the highly sought-after community of Wildflower. Built in 2016 and proudly owned by the original owners, this stunning two-story smart home showcases true pride of ownership and presents like the day it was first handed over new.Offering 3 spacious bedrooms, 2.5 bathrooms, and a cozy upper bonus room, this elegant home is loaded with upgrades and thoughtful design throughout. The bright and welcoming great room features a warm gas fireplace with beautiful built-in cabinetry, creating the perfect atmosphere for relaxing evenings or entertaining guests. The stylish kitchen is both functional and impressive, complete with granite countertops, new stainless-steel appliances, a built-in microwave in the oversized island, luxury vinyl plank flooring, and an abundance of cabinetry and workspace.Upstairs, the inviting bonus room provides the ideal family retreat, while the luxurious primary suite and additional bedrooms offer comfort and versatility for growing families or professionals alike. The home also features stunning glass railing accents along the staircase, elegant window coverings throughout, and a practical mudroom with custom built-ins designed for everyday convenience.The exterior of this former show home is equally impressive with exceptional curb appeal, highlighted by an upgraded high-end 8-foot garage door, a beautifully styled front entry door system, and refined architectural detailing that sets this property apart.Built with energy efficiency and modern living in mind, this smart home is wired for home automation and features 9-foot ceilings on both the main and basement levels, oversized windows allowing for incredible natural light, LED lighting throughout, a high-efficiency furnace, and a high-efficiency hot water tank.Located in one of Strathmore’s most desirable communities, Wildflower offers an exceptional lifestyle with parks, pathways, schools, and amenities nearby, all while maintaining a welcoming family-oriented atmosphere. This is a rare opportunity to own a meticulously cared-for former show home loaded with upgrades in a premier location. Don’t wait as this gem will not last. (id:64889)
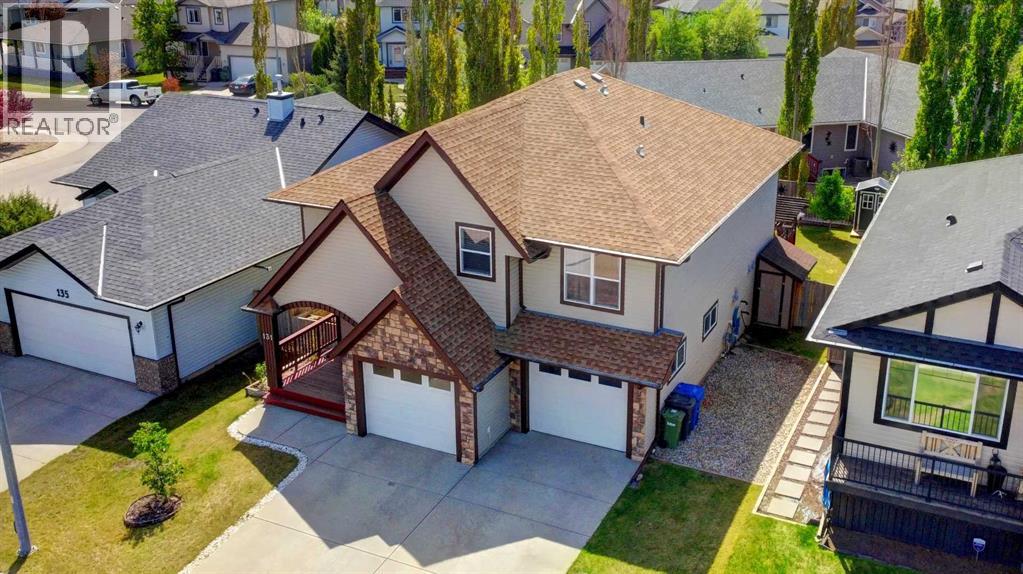
131 Aspen Creek Way
Strathmore, Alberta
Nestled in the highly sought-after community of Aspen Creek, this immaculate and beautifully maintained bi-level home offers the perfect blend of elegance, comfort, and functionality for a growing family or those who love to entertain. Boasting over 2,100 sq. ft. of developed living space, this bright and open-concept home is highlighted by soaring 11-foot ceilings that create an impressive sense of space and natural light throughout the main living area. The cozy living room features a warm gas fireplace, perfect for relaxing evenings, while the spacious layout flows seamlessly into the dining and kitchen areas ideal for everyday living and hosting guests. The main floor offers 3 generous bedrooms and 2 full bathrooms, including a spacious primary retreat designed for comfort and privacy.The fully developed lower level features impressive 9-foot ceilings and includes a large rec room/games room, an additional bedroom, full bathroom, and laundry area, providing excellent flexibility for family living, guests, or entertaining. One of the standout features of this exceptional property is the massive oversized garage with convenient direct access to both the main level and basement level of the home, a rare and highly desirable feature.Step outside and enjoy the thoughtfully designed outdoor living spaces including a covered raised rear deck with elegant glass railing, a private patio below with hot tub, and an additional lower rear deck area surrounded by a beautifully private backyard setting. This home truly offers year-round enjoyment both inside and out.Located in the desirable community of Aspen Creek, close to parks, canal pathways, schools, and amenities, this stunning home delivers exceptional value, style, and functionality in one complete package. (id:64889)
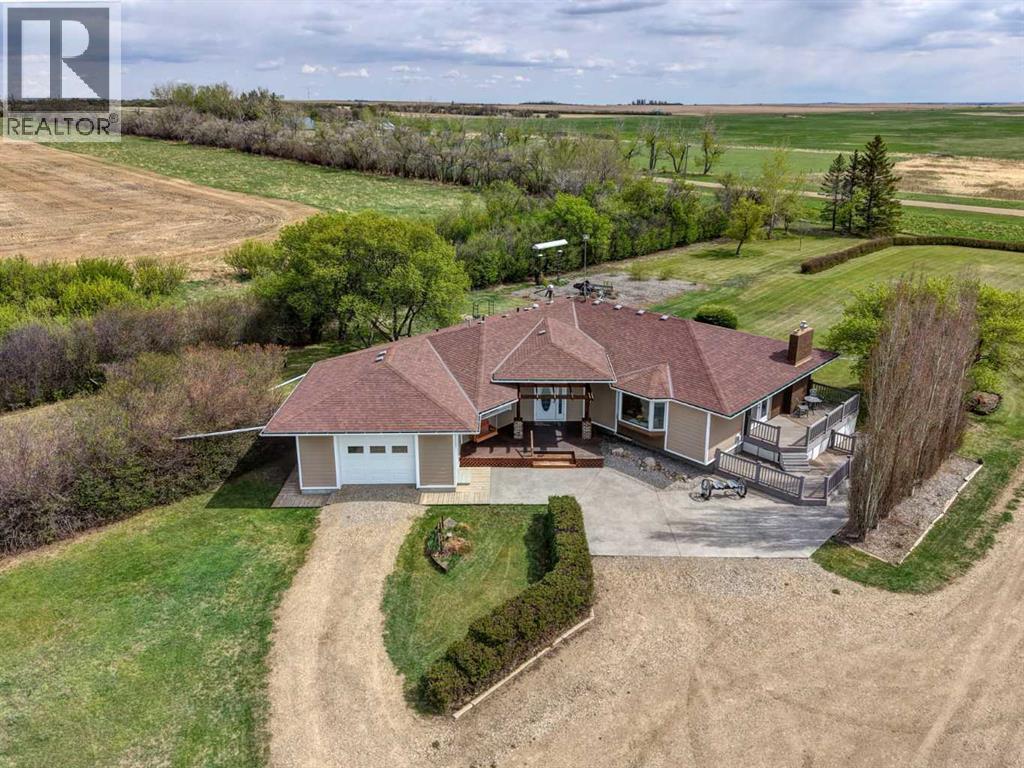
244024 Township Road 284
Rural Kneehill County, Alberta
Escape to the peace and privacy of country living on this beautifully maintained 13+ acre property, ideally located just off Highway 9 — only 15 minutes to Beiseker, 20 minutes to Acme, 45 minutes to Drumheller, and approximately 1 hour to the Calgary Airport. Lovingly cared for by the same family for generations, this fully developed bungalow was originally built in the early 1970s and thoughtfully expanded and renovated in 2013. The renovation included a stunning farmhouse-style kitchen, main floor laundry, spacious entryway with in-floor heat, and an oversized single attached garage also featuring in-floor heat, sink, and ample room for freezers, an extra fridge, and workshop space. The open-concept main level is warm and welcoming with a gas fireplace, large south-facing windows overlooking the yard, and a beautifully designed kitchen complete with a large central island, breakfast bar, walk-in pantry, and spacious dining area. Garden doors lead to the west-facing updated composite deck — the perfect place to enjoy prairie sunsets. A large front porch complete with a classic porch swing offers another inviting space to relax and take in the peaceful surroundings. The main floor offers 3 bedrooms and a spacious 4-piece bathroom, while the fully developed basement includes a large additional bedroom, 3-piece bathroom, and a cozy wood-burning fireplace anchors the family room. Outside, the mature trees and shrubs surrounding the property create exceptional privacy and shelter. Low-maintenance landscaping, ample space for gardens, and four versatile outbuildings — including 3 quonsets and a shop — make this property ideal for hobby farming, storage, or acreage living at its finest. Additional highlights include an excellent drilled well water supply and plenty of room to grow, work, and enjoy the outdoors. A rare opportunity to own a truly cared-for country property with space, functionality, and timeless charm. (id:64889)
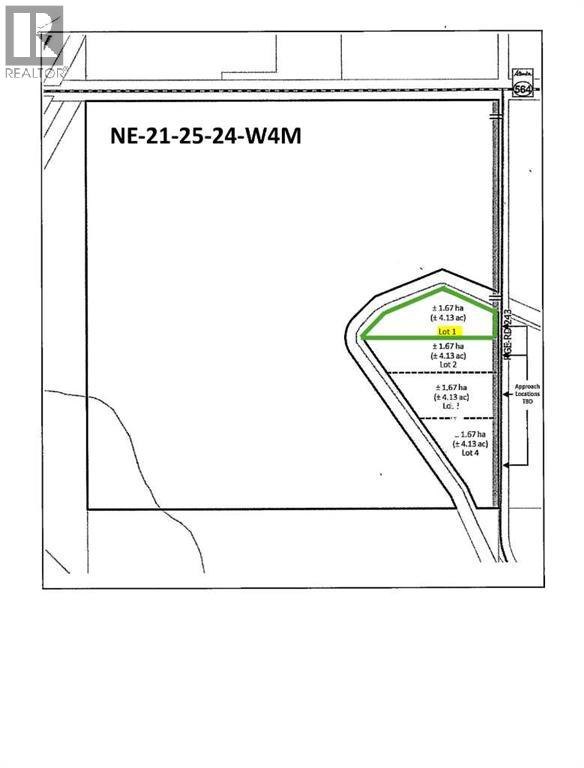
Lot 1 Range Road 243 & Hwy 564
Rural Wheatland County, Alberta
~ MOUNTAIN VIEWS without Mountain Prices ~ Discover the perfect acreage to build your forever home with unobstructed west-facing mountain views offering peace, privacy, and endless prairie skies. This exceptional property provides flexible land use with ample space to design a custom home, dream shop, or multigenerational retreat. The water well has already been drilled with excellent flow, adding incredible value and convenience. Bordering the Western Irrigation District canal, the property also offers the opportunity for annual irrigation agreements. Enjoy all the beauty and views of west-of-Calgary acreages at a more affordable price point while investing in Alberta’s growing corridor. Create your own private lifestyle escape just 45 minutes from Calgary and only 15 minutes to Strathmore. An incredible opportunity to secure land, lifestyle, and long-term potential. (id:64889)
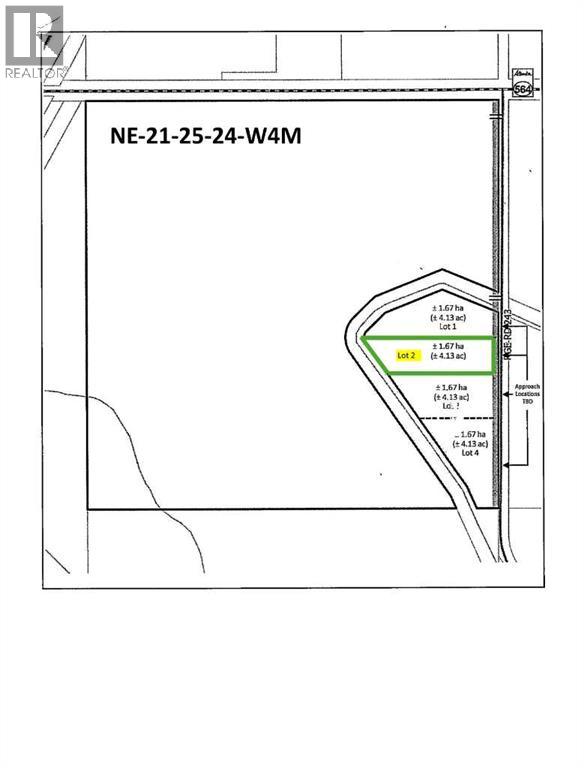
Lot 2 Range Road 243 & Hwy 564
Rural Wheatland County, Alberta
~ MOUNTAIN VIEWS without Mountain Prices ~ Discover the perfect acreage to build your forever home with unobstructed west-facing mountain views offering peace, privacy, and endless prairie skies. This exceptional property provides flexible land use with ample space to design a custom home, dream shop, or multigenerational retreat. The water well has already been drilled with excellent flow, adding incredible value and convenience. Bordering the Western Irrigation District canal, the property also offers the opportunity for annual irrigation agreements. Enjoy all the beauty and views of west-of-Calgary acreages at a more affordable price point while investing in Alberta’s growing corridor. Create your own private lifestyle escape just 45 minutes from Calgary and only 15 minutes to Strathmore. An incredible opportunity to secure land, lifestyle, and long-term potential. (id:64889)
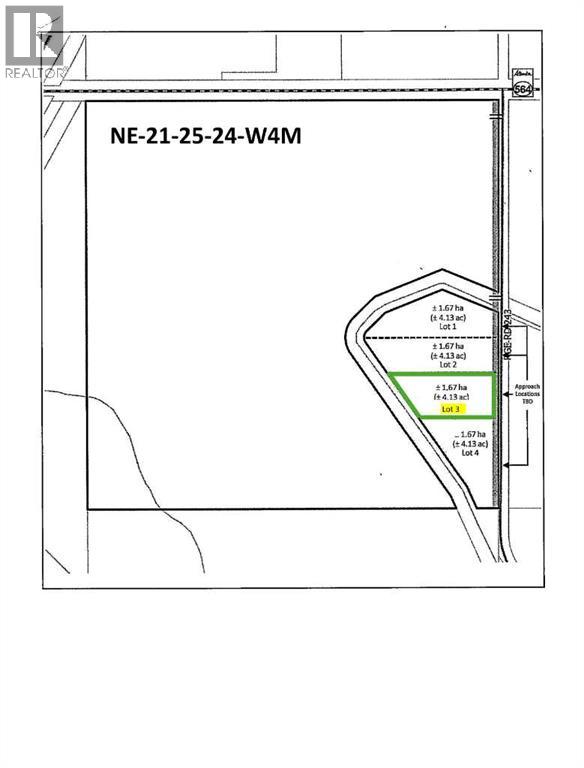
Lot 3 Range Road 243 & Hwy 564
Rural Wheatland County, Alberta
~ MOUNTAIN VIEWS without Mountain Prices ~ Discover the perfect acreage to build your forever home with unobstructed west-facing mountain views offering peace, privacy, and endless prairie skies. This exceptional property provides flexible land use with ample space to design a custom home, dream shop, or multigenerational retreat. The water well has already been drilled with excellent flow, adding incredible value and convenience. Bordering the Western Irrigation District canal, the property also offers the opportunity for annual irrigation agreements. Enjoy all the beauty and views of west-of-Calgary acreages at a more affordable price point while investing in Alberta’s growing corridor. Create your own private lifestyle escape just 45 minutes from Calgary and only 15 minutes to Strathmore. An incredible opportunity to secure land, lifestyle, and long-term potential. (id:64889)
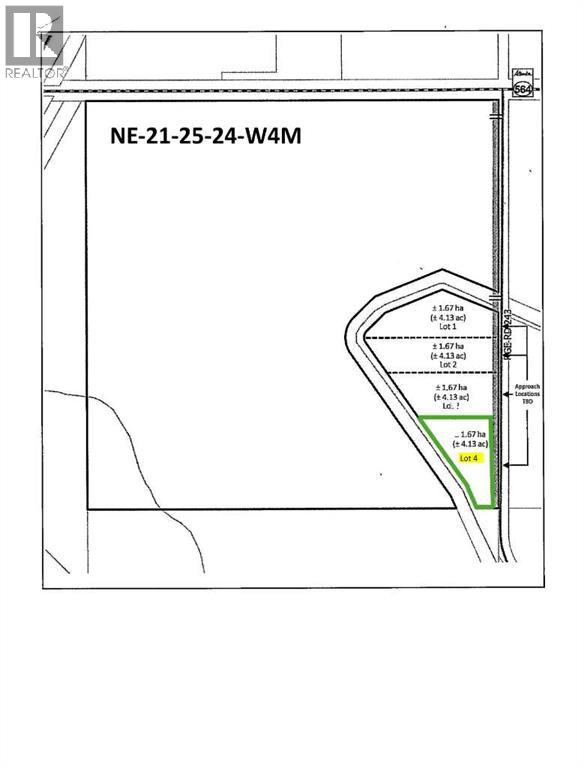
Lot 4 Range Road 243 & Hwy 564
Rural Wheatland County, Alberta
~ MOUNTAIN VIEWS without Mountain Prices ~ Discover the perfect acreage to build your forever home with unobstructed west-facing mountain views offering peace, privacy, and endless prairie skies. This exceptional property provides flexible land use with ample space to design a custom home, dream shop, or multigenerational retreat. The water well has already been drilled with excellent flow, adding incredible value and convenience. Bordering the Western Irrigation District canal, the property also offers the opportunity for annual irrigation agreements. Enjoy all the beauty and views of west-of-Calgary acreages at a more affordable price point while investing in Alberta’s growing corridor. Create your own private lifestyle escape just 45 minutes from Calgary and only 15 minutes to Strathmore. An incredible opportunity to secure land, lifestyle, and long-term potential. (id:64889)
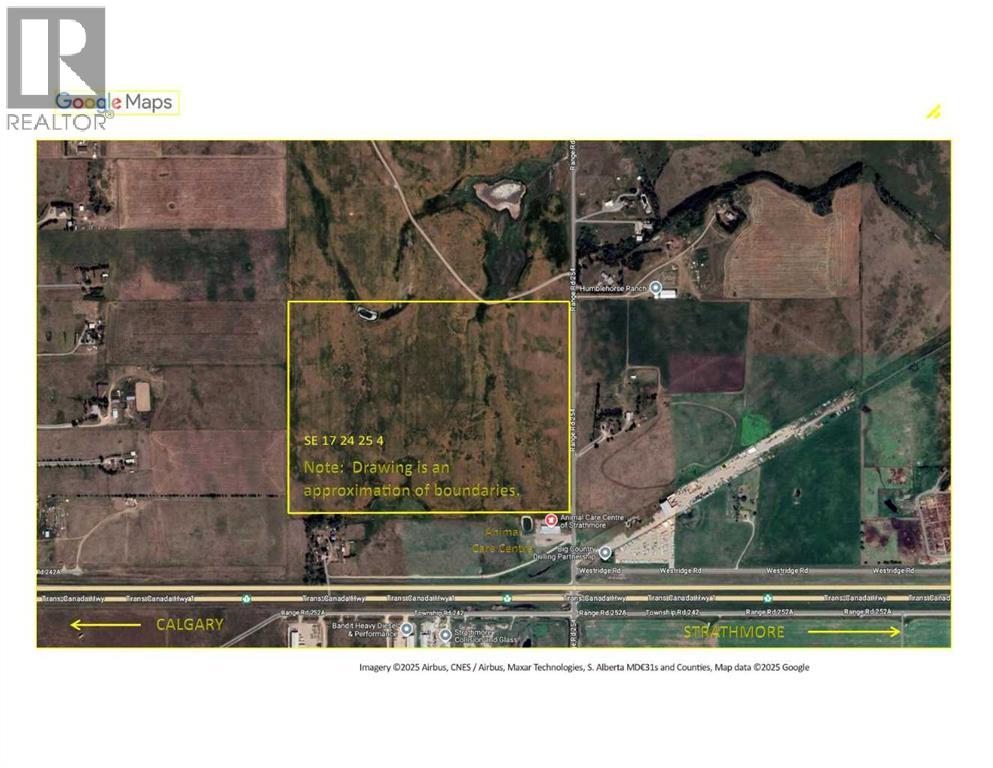
4;25;24;17 SE
Rural Wheatland County, Alberta
I am pleased to present prime development land currently zoned as Agricultural in Wheatland County, Alberta. The 123.4 acres has exposure to the TransCanada Highway and is located just two miles west of Strathmore. The closest neighboring business includes the Animal Care Center - a local, thriving veterinary business. The land has been farmed in previous years by a neighbouring farmer with best practices in mind. Strathmore is a thriving business and residential hub in the heart of the Calgary region. Businesses benefit from a supportive local community, while residents and business owners enjoy both small-town charm and access to urban market opportunities. This property offers potential for rezoning and could be developed into a future agri-business district or light industrial park. Major area industries include the future De Havilland Field airport, located just minutes west of this property. (id:64889)
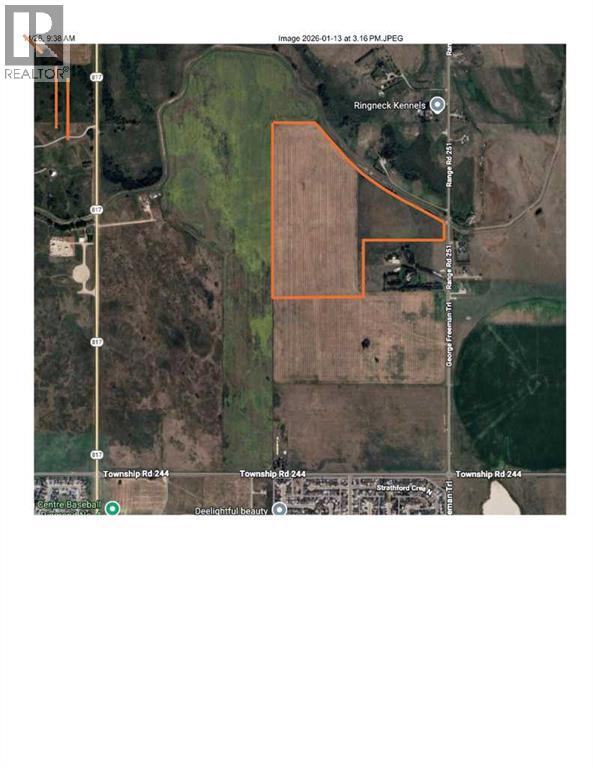
4;25;24;26 NE Range Road 251
Rural Wheatland County, Alberta
Over 100 acres of productive farm land with irrigation licenses and equipment. This is a fantastic opportunity to own farm land with future development opportunities possible. (id:64889)
235038 Range Road 253
Rural Wheatland County, Alberta
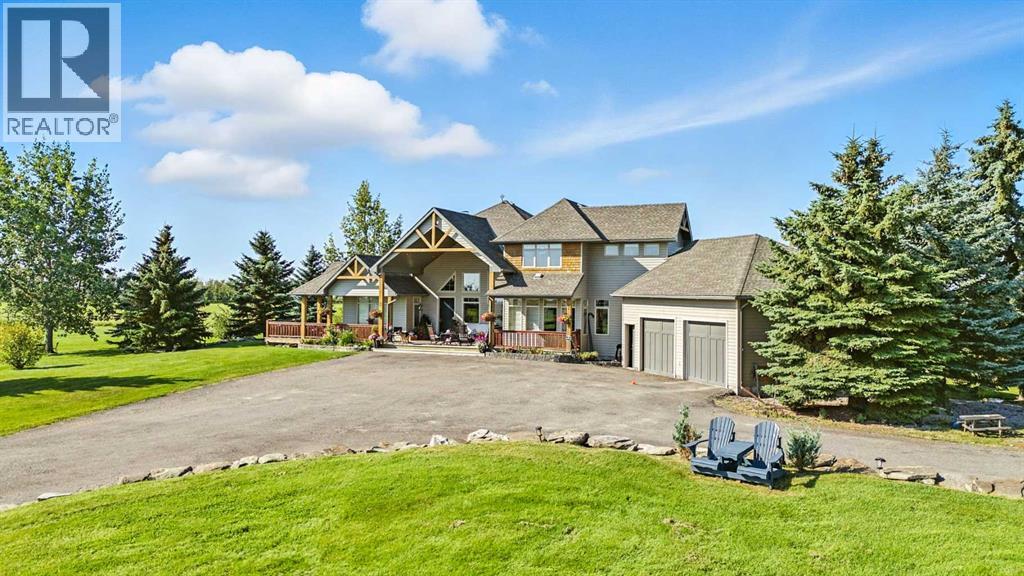
~ Don’t miss the opportunity to own such a rare gem as this! ~ This exceptional 28+ acre estate just 7 km from Strathmore and under 45 minutes from Calgary offers luxury living and income potential. With a fully developed 3,700+ sq ft estate home and an established wedding venue, the opportunities are unmatched. The beautifully designed home features wraparound decks on three sides, a grand living room with a 20-ft wood-burning fireplace and west-facing floor-to-ceiling windows, an open-concept chef’s kitchen with an 8-ft island, granite countertops, custom cabinetry, huge walk-through pantry, and a spacious mudroom connecting to an oversized attached garage. The main floor also includes a laundry room, 2-piece bath, and a luxurious primary suite with a walk-through closet, custom built-ins, 4-piece ensuite with in-floor heat, and built-in tub overlooking the Rocky Mountains. Not to mention the private access to the hot tub and south deck, along with an adjoining nursery/den. Upstairs features two bedrooms with a Jack & Jill 6-piece bath, a den with views of Eagle Lake, and a cozy library nook. The lower level offers three more bedrooms (one with custom bunk and Murphy beds), a 5-piece bath with steam shower, large rec room, and in-floor heating throughout. The exterior is finished with Hardie Board siding, and the professionally landscaped grounds include a pond with waterfall and island, rock pathways, mature trees, underground sprinklers, a detached double garage, small horse corral and shelter, and secure electric gate access. The property also includes a 40'x99' commercial event tent with concrete floor, bar, and prep area, seating for 150, a wedding ceremony space with antique doors and custom benches, and a camping area with fire pits—making it a turnkey wedding venue with negotiable equipment and supplies. This property is truly one you cannot pass up—connect with your AWESOME REALTOR® & book a showing today! (id:64889)
900 Pine Road
Strathmore, Alberta
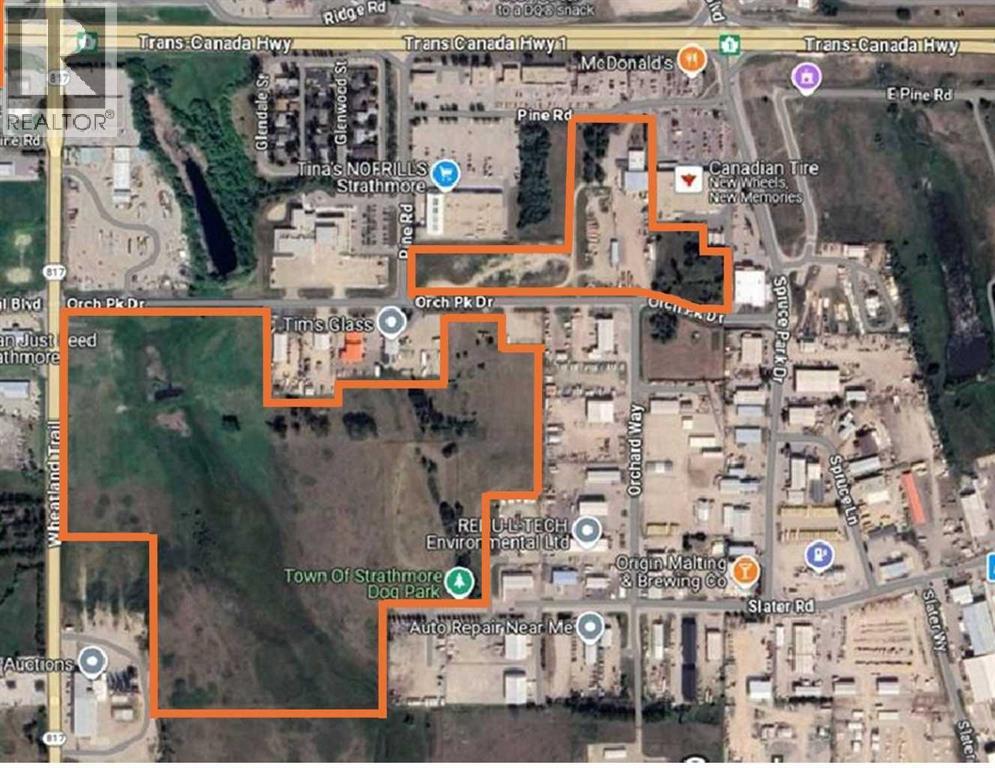
~ Rare Industrial/Commercial Land Opportunity – 65 Acres +/- (or Portion Thereof) ~ An exceptional opportunity to lease prime industrial/commercial zoned land, ideally suited for storage and related uses (no hazardous uses permitted). Offering up to 61.65 acres, with the flexibility to lease smaller portions, this site is a rare find in today’s market. Strategically located just 2 blocks from the TransCanada Highway, the property ensures excellent access and logistical efficiency. With a competitive rental rate of approximately $2.00 per square foot annually, this site offers significant value for businesses seeking secure outdoor space. The landlord is open to negotiating site preparation and fencing to meet your operational and security requirements. Don’t miss out on this versatile and ideally located property – perfect for contractors, equipment storage, or commercial yard use. Contact us today to discuss your needs and arrange a viewing. (id:64889)